Kitchen Design
Functional layouts, cabinetry planning, elevations, and coordinated finish selections.

Kitchen and bath design guidance, clear plans, realistic renderings, and curated materials—without the guesswork.
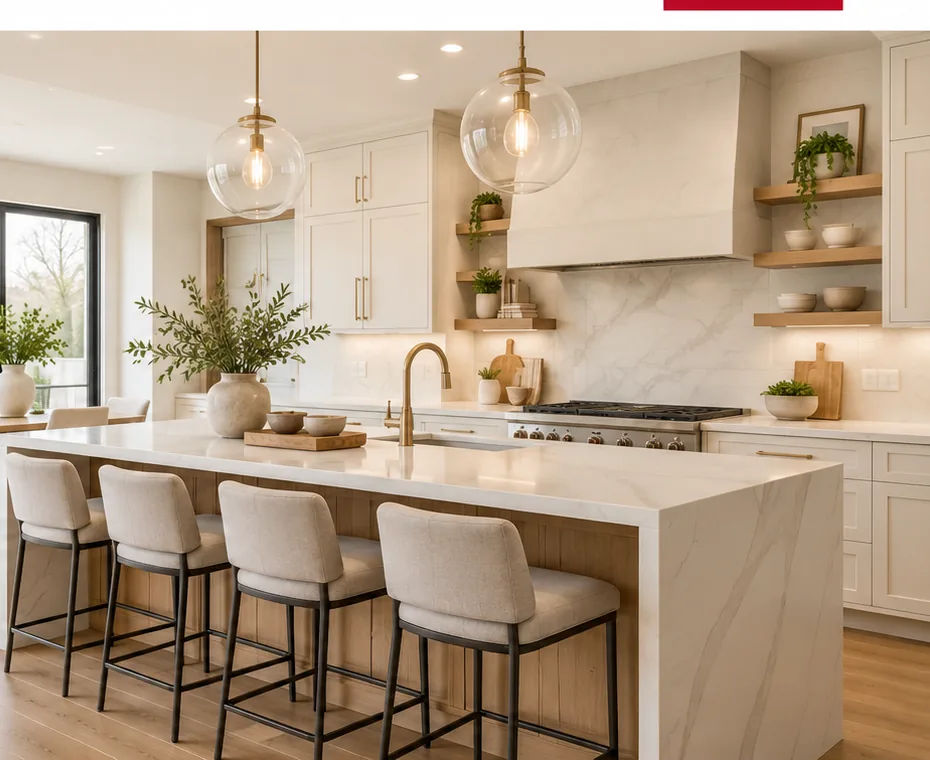 Design inspiration image
Functional layouts, cabinetry planning, elevations, and coordinated finish selections.
Vanity, shower, tile, plumbing, and storage selections tailored to your space.
Detailed drawings and realistic visuals that make decisions easier.
Cabinetry, countertops, flooring, tile, hardware, and plumbing guidance.
A flexible three-tier approach. Pricing and deliverables are confirmed during consultation.
Floor plan, elevations, design parameters, and one revision from supplied plans or sketches. Site visits available separately.
Plans plus full-color renderings, a design center appointment, mood board, and coordinated plan set.
Expanded site visits, detailed renderings, full specifications, mood boards, and comprehensive design support.
Ask about design-fee credits toward qualifying material purchases. Terms and eligibility are confirmed in your agreement.
Taking it on yourself or working with your own contractor? We help you select, source, and organize the materials that bring your design together.
Thoughtful selections. Organized materials. A more coordinated start.
Prefer a more complete approach? We can handle your project from design through implementation, coordinating materials and installation with our network of trade partners.
Whether you need an introduction to the right professional or help bringing the full project together, we’ll plan the level of support around your home and your goals.
LET’S PLAN YOUR PROJECTYour project scope, trade partners, and coordination needs are confirmed during consultation.
Explore available materials in your own room with our Roomvo visualizer. Visit the Virtual Showroom for inspiration and connect with our team for personal design guidance.
Client accounts and saved project selections are coming soon. Connect with our team.
Replacing your existing countertops? Download our measurement worksheet, photograph your kitchen, and send us the details for a private preliminary estimate—without an initial home visit.
START YOUR COUNTERTOP ESTIMATE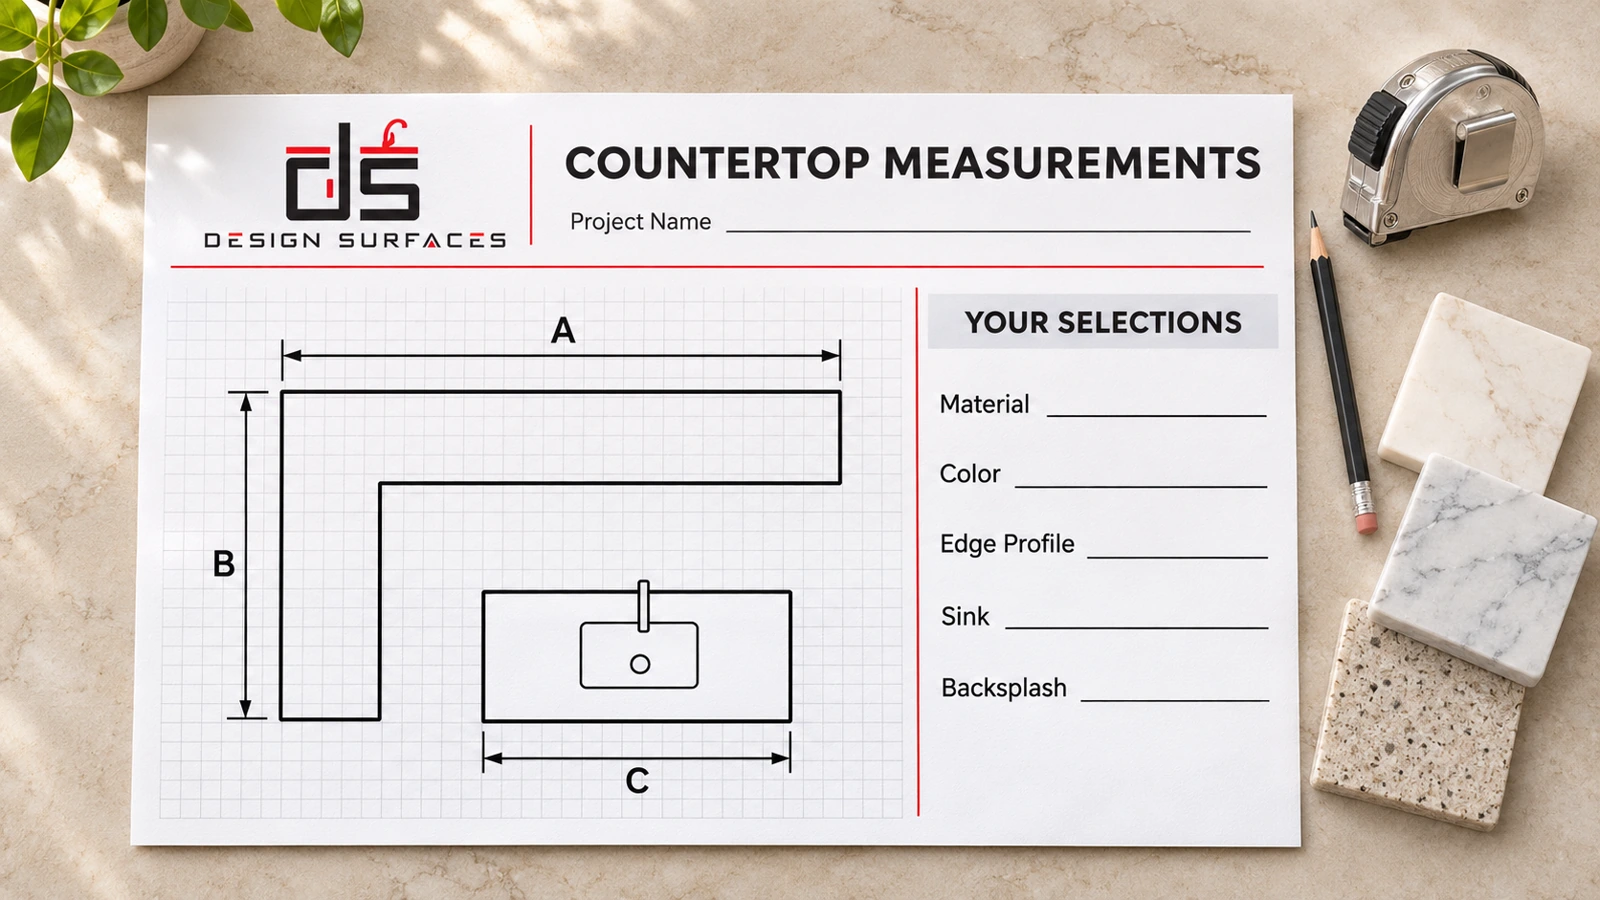
Tell us about your space and we’ll help plan the next step.